
Bought with Juli A Hawkins • Redfin Corporation
$585,000
$579,950
0.9%For more information regarding the value of a property, please contact us for a free consultation.
4 Beds
3 Baths
3,026 SqFt
SOLD DATE : 07/14/2017
Key Details
Sold Price $585,000
Property Type Single Family Home
Sub Type Detached
Listing Status Sold
Purchase Type For Sale
Square Footage 3,026 sqft
Price per Sqft $193
Subdivision Westridge
MLS Listing ID 1000387617
Sold Date 07/14/17
Style Colonial
Bedrooms 4
Full Baths 2
Half Baths 1
HOA Fees $73/qua
HOA Y/N Y
Abv Grd Liv Area 3,026
Year Built 1987
Annual Tax Amount $6,441
Tax Year 2016
Lot Size 0.355 Acres
Acres 0.36
Property Sub-Type Detached
Source MRIS
Property Description
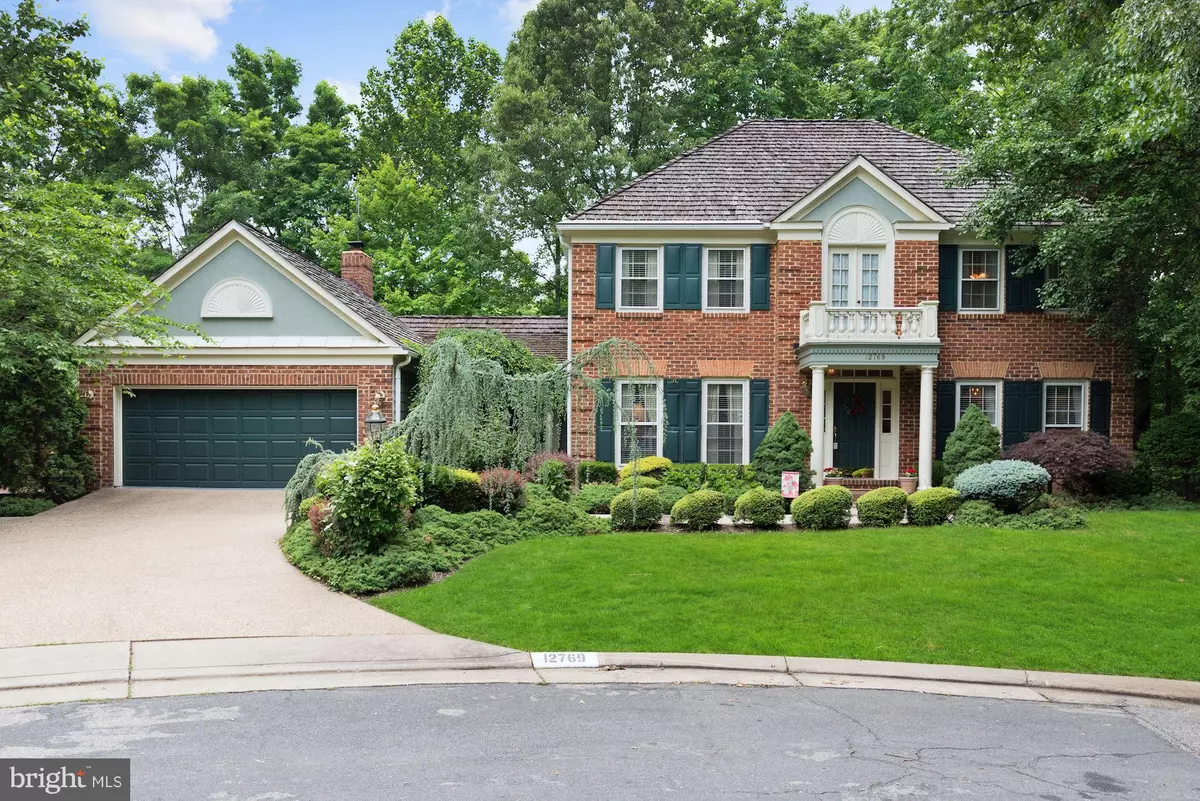
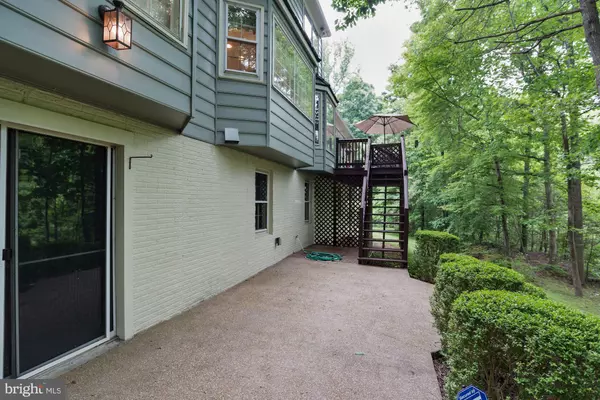
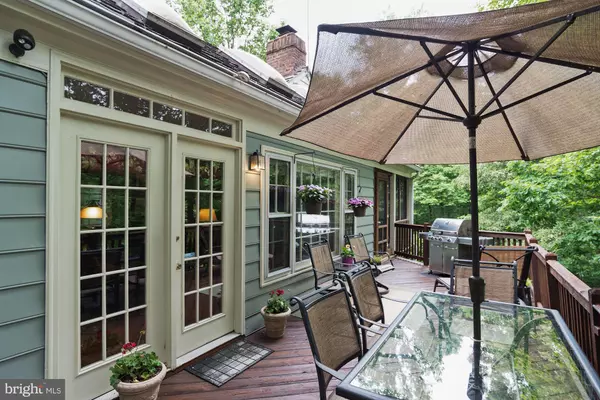
Best lot location! Fish in your backyard, close to club house, swimming pools, hot tub, tennis courts. Observe wildlife from your deck! Inside has hdwd floors, windows overlooking yard. Ceramic tile, granite counters, SS appliances in kitchen w/wet bar. Family room has skylights & wood stove. Recently renovated master bathroom w/heated tile & jetted tub. Former very elegant model home, must see!!!
Location
State VA
County Prince William
Zoning R4
Rooms
Other Rooms Living Room, Dining Room, Primary Bedroom, Bedroom 2, Bedroom 3, Bedroom 4, Kitchen, Family Room, Foyer, Breakfast Room, Study, Laundry
Basement Connecting Stairway, Outside Entrance, Sump Pump, Daylight, Full, Rough Bath Plumb, Shelving, Unfinished, Walkout Level, Windows
Interior
Interior Features Breakfast Area, Family Room Off Kitchen, Dining Area, Kitchen - Gourmet, Kitchen - Table Space, Kitchen - Eat-In, Primary Bath(s), Wood Floors, Wet/Dry Bar, Upgraded Countertops, Window Treatments, Built-Ins, Chair Railings, Floor Plan - Open, Floor Plan - Traditional
Hot Water Electric, 60+ Gallon Tank
Heating Heat Pump(s), Humidifier
Cooling Attic Fan, Heat Pump(s)
Fireplaces Number 2
Equipment Washer/Dryer Hookups Only, Cooktop, Dishwasher, Disposal, Icemaker, Microwave, Oven - Wall, Humidifier, Exhaust Fan, Refrigerator
Fireplace Y
Window Features Bay/Bow
Appliance Washer/Dryer Hookups Only, Cooktop, Dishwasher, Disposal, Icemaker, Microwave, Oven - Wall, Humidifier, Exhaust Fan, Refrigerator
Heat Source Electric, Natural Gas Available
Exterior
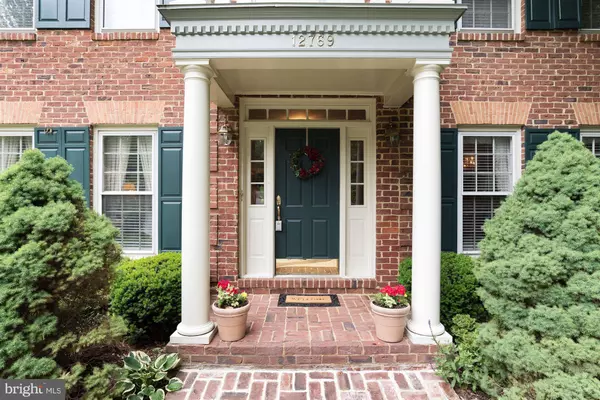
Exterior Feature Deck(s), Patio(s), Porch(es), Screened
Parking Features Garage Door Opener
Garage Spaces 2.0
Amenities Available Swimming Pool, Tennis Courts, Tot Lots/Playground, Jog/Walk Path, Lake, Community Center, Hot tub, Pool - Outdoor
View Y/N Y
Water Access N
View Trees/Woods, Water
Roof Type Shake
Accessibility None
Porch Deck(s), Patio(s), Porch(es), Screened
Attached Garage 2
Total Parking Spaces 2
Garage Y
Private Pool Yes
Building
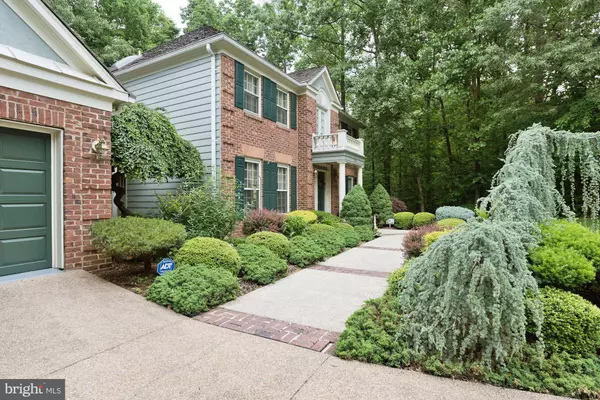
Lot Description Backs to Trees, Cul-de-sac, Landscaping
Story 3+
Above Ground Finished SqFt 3026
Sewer Public Sewer
Water Public
Architectural Style Colonial
Level or Stories 3+
Additional Building Above Grade
New Construction N
Schools
Elementary Schools Westridge
Middle Schools Woodbridge
High Schools Woodbridge
School District Prince William County Public Schools
Others
HOA Fee Include Trash,Pool(s)
Senior Community No
Tax ID 88054
Ownership Fee Simple
SqFt Source 3026
Security Features Security System
Special Listing Condition Standard
Read Less Info
Want to know what your home might be worth? Contact us for a FREE valuation!

Our team is ready to help you sell your home for the highest possible price ASAP

GET MORE INFORMATION
