


Bought with Nishes Bhattarai • Spring Hill Real Estate, LLC.
$550,000
$560,000
1.8%For more information regarding the value of a property, please contact us for a free consultation.
3 Beds
4 Baths
2,078 SqFt
SOLD DATE : 02/28/2025
Key Details
Sold Price $550,000
Property Type Townhouse
Sub Type Interior Row/Townhouse
Listing Status Sold
Purchase Type For Sale
Square Footage 2,078 sqft
Price per Sqft $264
Subdivision Potomac Shores
MLS Listing ID VAPW2085244
Sold Date 02/28/25
Style Colonial
Bedrooms 3
Full Baths 2
Half Baths 2
HOA Fees $200/mo
HOA Y/N Y
Abv Grd Liv Area 1,680
Year Built 2019
Annual Tax Amount $5,104
Tax Year 2024
Lot Size 3,920 Sqft
Acres 0.09
Property Sub-Type Interior Row/Townhouse
Source BRIGHT
Property Description
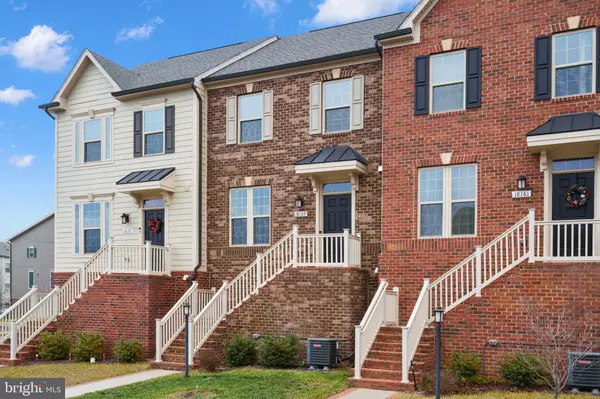
Welcome to this beautifully designed three level, brick-front townhouse offering a perfect blend of elegance and functionality in the Potomac Shores community. You will appreciate the open floor plan on the main level that seamlessly connects the family room, kitchen, and dining area. The family room is welcoming and invites you to relax as well as entertain here. You'll love cooking in this gourmet kitchen with its granite countertops, including a huge kitchen island that seats four, stylish pendant lighting, the stainless steel appliances, upgraded cabinetry, and a pantry. Step out onto the deck from the dining area for some grilling. The upper level boasts three spacious bedrooms, including a luxurious primary suite with a tray ceiling, a walk-in closet, and a spa-like en suite bathroom. Head down to the finished basement for a versatile recreation room, a convenient half bath, and direct access to the rear-facing two-car garage. Nestled in the highly desirable Potomac Shores community, this home offers a perfect combination of modern living with a fantastic lifestyle. Enjoy the Jack Nicklaus designed golf course, the Potomac Shores Town Center, community pools with clubhouse, scenic trails, a state of the art fitness center, Social Barn and Shore Club and so much more. With the future VRE Station and easy access to 95, Potomac Shores is perfectly situated near the beautiful Potomac River for easy drives to DC. Call for your tour today!
Location
State VA
County Prince William
Zoning PMR
Rooms
Basement Fully Finished, Connecting Stairway, Garage Access
Interior
Interior Features Carpet, Dining Area, Floor Plan - Open, Kitchen - Gourmet, Primary Bath(s), Recessed Lighting, Upgraded Countertops, Wood Floors, Ceiling Fan(s), Kitchen - Island
Hot Water Electric
Heating Central
Cooling Central A/C
Flooring Carpet, Hardwood
Equipment Built-In Microwave, Dishwasher, Disposal, Refrigerator, Stove
Fireplace N
Appliance Built-In Microwave, Dishwasher, Disposal, Refrigerator, Stove
Heat Source Electric
Exterior
Exterior Feature Deck(s)
Parking Features Garage Door Opener, Inside Access, Garage - Rear Entry
Garage Spaces 4.0
Amenities Available Club House, Community Center, Fitness Center, Pool - Outdoor, Swimming Pool
Water Access N
Accessibility None
Porch Deck(s)
Attached Garage 2
Total Parking Spaces 4
Garage Y
Private Pool Yes
Building
Story 3
Foundation Other
Above Ground Finished SqFt 1680
Sewer Public Sewer
Water Public
Architectural Style Colonial
Level or Stories 3
Additional Building Above Grade, Below Grade
New Construction N
Schools
Elementary Schools Covington-Harper
Middle Schools Potomac
High Schools Potomac
School District Prince William County Public Schools
Others
HOA Fee Include Common Area Maintenance,Pool(s),Road Maintenance,Snow Removal,Trash
Senior Community No
Tax ID 8388187080
Ownership Fee Simple
SqFt Source 2078
Special Listing Condition Standard
Read Less Info
Want to know what your home might be worth? Contact us for a FREE valuation!

Our team is ready to help you sell your home for the highest possible price ASAP

GET MORE INFORMATION
